
- Status New
- Price $975,000
- Bed 3
- Bath 2.1
- Location Highwood
-

Iris Perea
iperea@bairdwarner.com
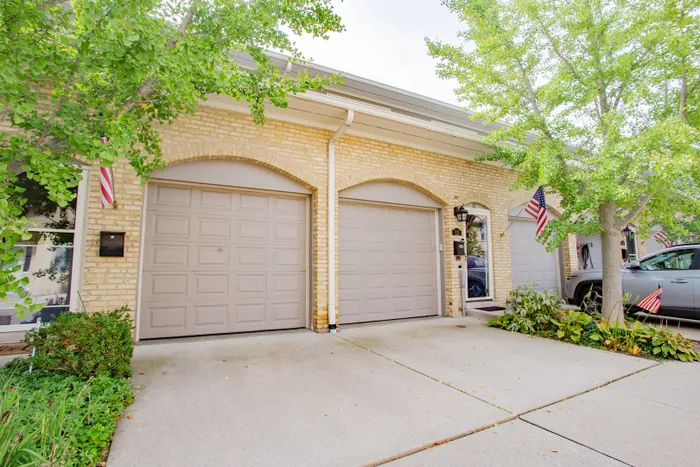
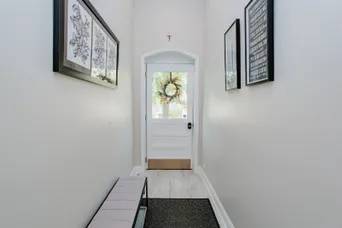
Unique 2-Story Townhome in Desirable Fort Sheridan Location Offers Heated Garage w/ Newly Epoxied Floors & Equipped w/Hydraulic Lift to Park Three Cars. This Spacious and Bright has High Ceiling & is Elegantly Appointed w/High-end Finishes. Improvements include: Inviting Porcelain Tiled Foyer, Porcelain Power Room, Refinished Maple Hard Wood Floors, Recently Renovated Kitchen w/ Quartz Countertop and Stylish Marble Back Splash. Elegant Living Room/Dining w Soaring Marble & Granite Gas Fireplace Opens to Fenced-in Private Patio and Beautifully Manicured Garden for Easy Entertaining. Open Rail Staircase Leads to Lofted Den w/ Skylights, Laundry Room and Three Generous Size Bedrooms. Other Improvements include: Porcelain Bath w/ Thermostatic Valves for Instant Hot water, Bidet toilet & Custom Glass Tub Enclosure. Generous size In-Suite Bedroom Features Large Walk-in Closet and Fabulous Porcelain Bath w/ Thermostatic Valve for Instant Hot Water, Bidet Toilet, Oversized Heated Jacuzzi Tub, Custom Porcelain Walk-in Shower & Heated Floors. All Conveniently Located Off of Old Elm Exit at 41. Short walk to Metra Stop and Minutes to Highwood's Acclaimed Restaurants and Shops. Enjoy, All Fort Sheridan has to offer plus Lake Access, and Bike Trails. Call Listing Agent for Exclusions
General Info
- Property Type Attached Single
- Price $975,000
- Taxes $14,970
- Assessments $200
- Assessments Include Not provided
- Market Time 2 days
- Year Built 2005
- Square Feet Not provided
- Source MRED as distributed by MLS GRID
Rooms
- Total Rooms 7
- Bedrooms 3
- Master Bedroom 19X15
- Bedroom 2 15X11
- Bedroom 3 11X11
- Bathrooms 2.1
- Other Rooms
- Den 13X09
- Dining Room 25X13
- Kitchen 25X11
- Laundry 6X4
- Living Room 25X17
Features
- Heat Natural Gas, Forced Air
- Air Conditioning Central Air
- Appliances Range, Microwave, Dishwasher, Refrigerator, Washer, Dryer, Disposal
- Parking Not provided
- Age 21-25 Years
- Exterior Not provided
Based on information submitted to the MLS GRID as of 9/19/2026 3:32 AM. All data is obtained from various sources and may not have been verified by broker or MLS GRID. Supplied Open House Information is subject to change without notice. All information should be independently reviewed and verified for accuracy. Properties may or may not be listed by the office/agent presenting the information.
Mortgage Calculator
- List Price{{ formatCurrency(listPrice) }}
- Taxes{{ formatCurrency(propertyTaxes) }}
- Assessments{{ formatCurrency(assessments) }}
- List Price
- Taxes
- Assessments
Estimated Monthly Payment
{{ formatCurrency(monthlyTotal) }} / month
- Principal & Interest{{ formatCurrency(monthlyPrincipal) }}
- Taxes{{ formatCurrency(monthlyTaxes) }}
- Assessments{{ formatCurrency(monthlyAssessments) }}
All calculations are estimates for informational purposes only. Actual amounts may vary.


